<-- style PDP --> 2069 WENDELL Court, Perth East - Detached for sale for $849,000
  • sold

2069 WENDELL Court

Perth East, Ontario, N0B 2T0 - North Easthope

$849,000$000000

  • Neighbourhood

    North Easthope

  • Major Intersection

    KING ST

  • Listed Since: 121 day(s)

  • Last update: 75 day(s) ago

Overview

  • Property Type

    Detached, Bungalow-Raised

  • Bedrooms

    5

  • Bathrooms

    3

  • Basement

    Full + Finished

  • Kitchen

    1

  • Total Parking

    6 (2 Attached Garage)

  • Lot Size

    70.65x316.64 (Feet)

  • Taxes

    $4,151.00 (2025)

  • Type

    Freehold

Property Description

Property description for 2069 WENDELL Court, Perth East

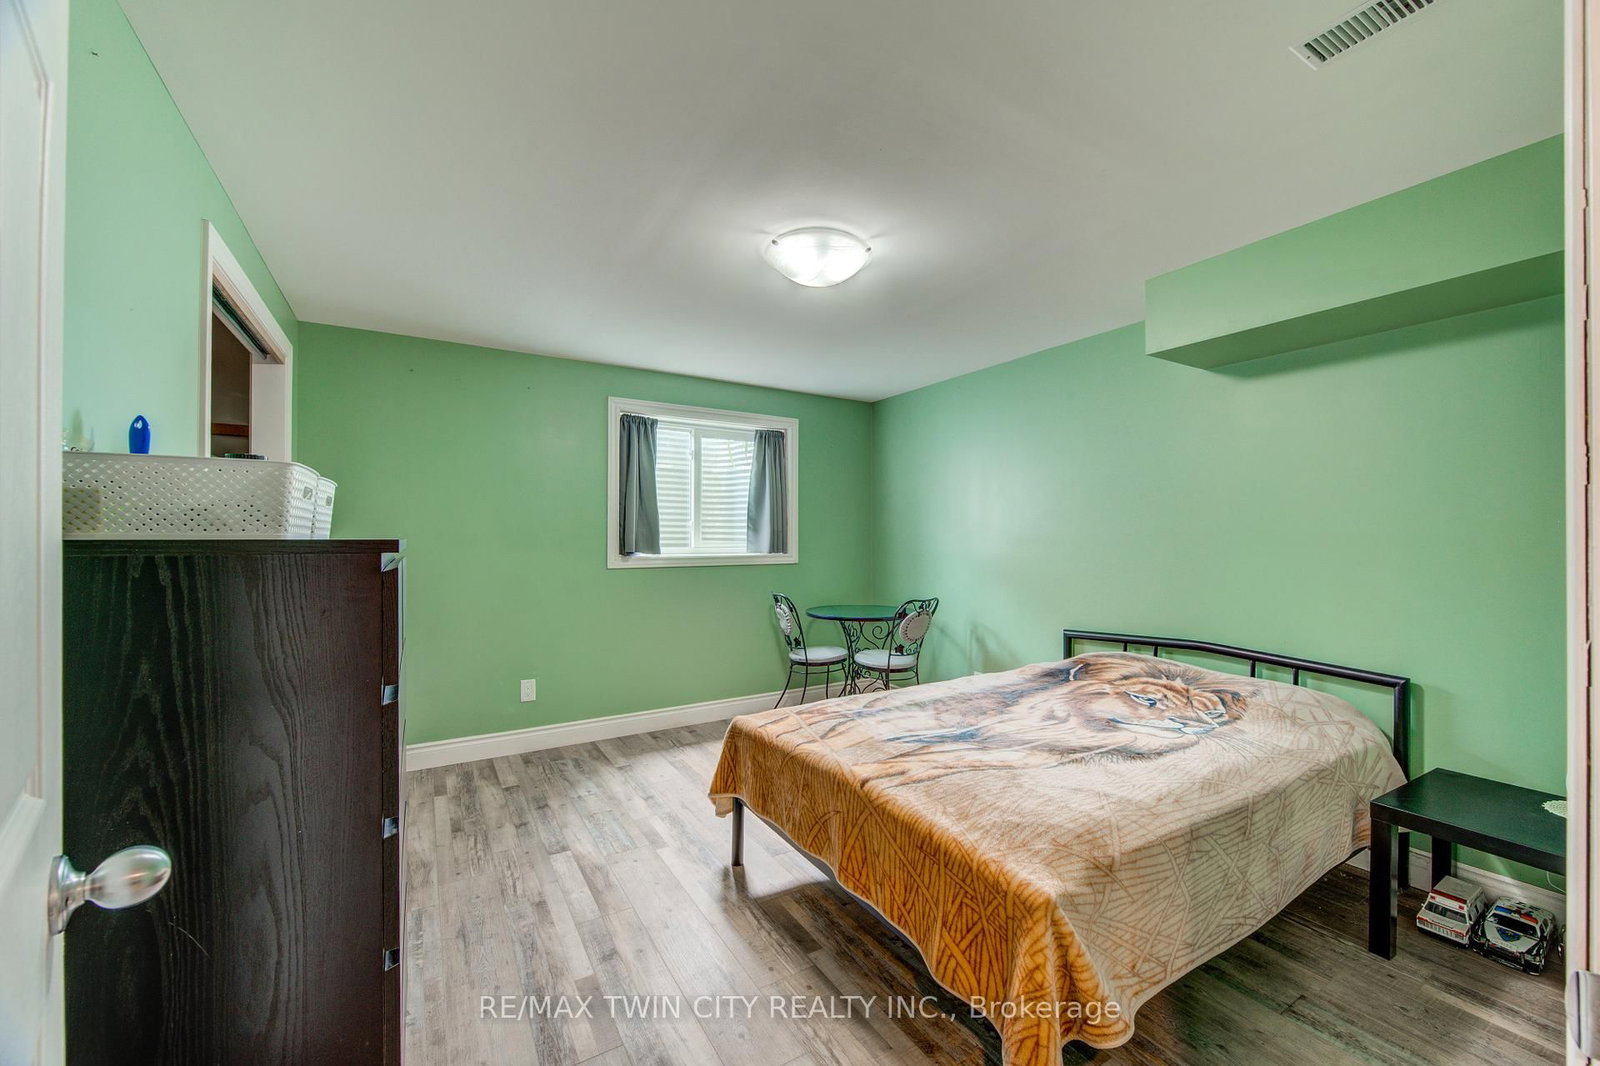
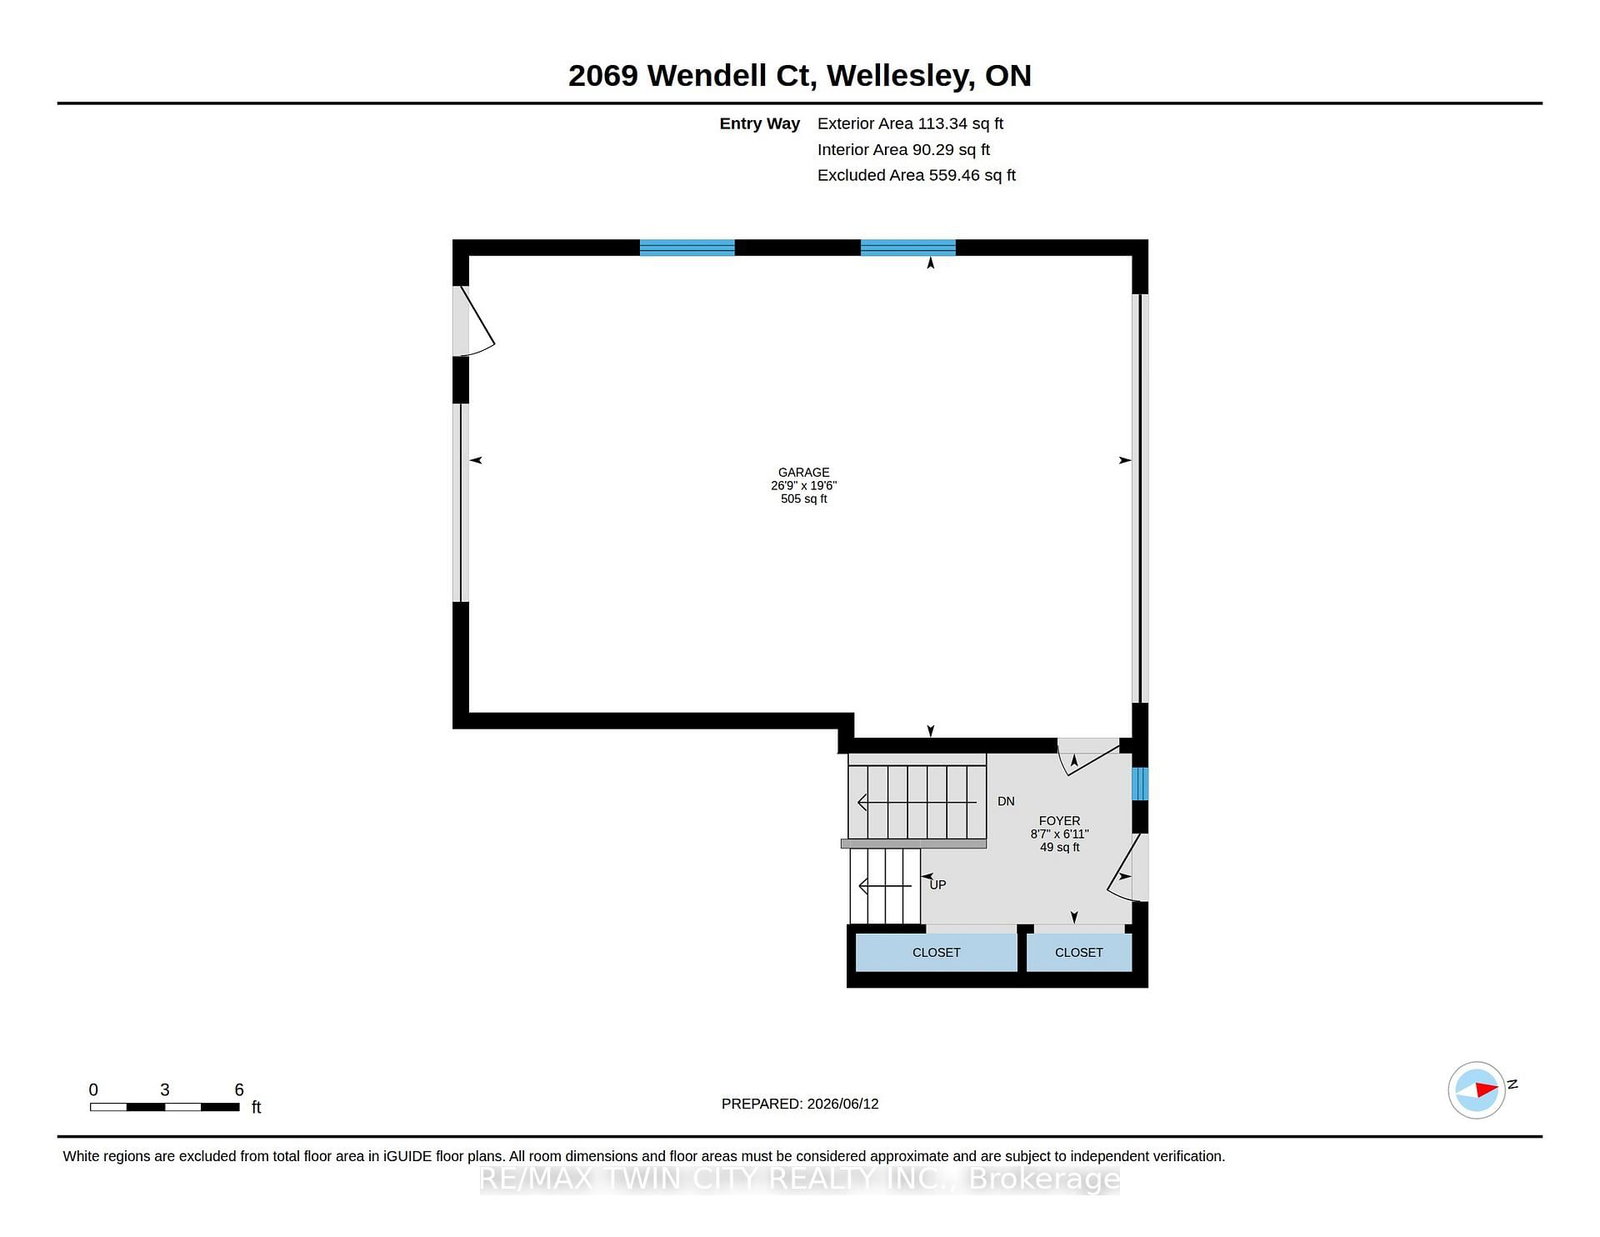
You'll be impressed by the spacious layout of this large split-entry bungalow situated on a generous almost 1 acre lot. The unique loft level features a private primary suite complete with a walk-in closet, ensuite bathroom, and adjoining family room, offering excellent potential to create a truly spectacular retreat. The main level boasts two additional oversized bedrooms, a bright living room, separate dining room, and convenient main-floor bathroom/laundry, and kitchen with direct access to the deck. There have been many upgrades. Basement finished in 2021, complete with two bedrooms and a kitchenette, Ideal for and in-law setup. Driveway 2021, Gazebo on deck in 2022, Shed and pad 2024, Heat pump and propane furnace in 2024, Hot water tank is 2018, Washer/dryer and main floor bathroom 2024, Microwave 2026, Water softener and iron filter 2026, Dishwasher 2026. Patio door 2026. Constructed with engineered floor joists and roof trusses, the home provides structural flexibility and open-concept potential that today's buyers appreciate. This property presents an exciting opportunity to create your dream home. The septic weeping bed is located to one side of the lot, leaving ample space for future additions such as a pool or detached workshop. Enjoy the privacy of backing onto farmland and having no rear neighbours while benefiting from school bus service to both elementary and secondary schools. Conveniently located in Nithburg, this property offers an easy commute to Kitchener-Waterloo and Stratford. Don't miss your opportunity to explore the possibilities.

Listed by RE/MAX TWIN CITY REALTY INC.

  • MLS #

    X13439656

  • Sq. Ft

    1500-2000

  • Sq. Ft. Source

    MLS

  • Lot Irregularities

    Y

  • Year Built

    16-30

  • Pool

    None

  • Drive

    Private, Pvt Double

  • Garage

    Attached, 2 spaces

  • Total Parking

    6

  • Family Room

    Y

  • Den

    Y

  • Exterior

    Vinyl Siding

  • Fireplace

    N

  • Roof

    Asphalt Shingle

  • Foundation

    Poured Concrete

  • Elevator

    N

  • Water View

    n/a

  • Laundry Level

    Main

  • Heat

    Forced Air

  • A/C

    Central Air

  • Water

    Other

  • Water Supply

    n/a

  • Sewers

    Septic

  • Central Vac

    N

  • Living

    5.21 x 7.09 ft Main level

  • Dining

    4.45 x 3.2 ft Main level

  • Kitchen

    6.63 x 6.62 ft Main level

  • 2nd Br

    5.16 x 3.43 ft Main level

  • 3rd Br

    4.11 x 3.45 ft Main level

  • Bathroom

    3.56 x 3.33 ft Main level

  • Br

    5.1 x 4.11 ft 2nd level

  • Family

    5.94 x 4.11 ft 2nd level

  • Rec

    6.0 x 5.69 ft Bsmt level

  • 4th Br

    3.91 x 3.51 ft Bsmt level

  • 5th Br

    3.91 x 3.5 ft Bsmt level

  • Bathroom

    2.06 x 2.05 ft Bsmt level

  • Utility

    3.2 x 2.41 ft Bsmt level

  • Kitchen

    3.1 x 2.21 ft Bsmt level

  • MLS #

    X13439656

  • Sq. Ft

    1500-2000

  • Sq. Ft. Source

    MLS

  • Lot Irregularities

    Y

  • Year Built

    16-30

  • Pool

    None

  • Drive

    Private, Pvt Double

  • Garage

    Attached, 2 spaces

  • Total Parking

    6

  • Family Room

    Y

  • Den

    Y

  • Exterior

    Vinyl Siding

  • Fireplace

    N

  • Roof

    Asphalt Shingle

  • Foundation

    Poured Concrete

  • Elevator

    N

  • Water View

    n/a

  • Laundry Level

    Main

  • Heat

    Forced Air

  • A/C

    Central Air

  • Water

    Other

  • Water Supply

    n/a

  • Sewers

    Septic

  • Central Vac

    N

  • Living

    5.21 x 7.09 ft Main level

  • Dining

    4.45 x 3.2 ft Main level

  • Kitchen

    6.63 x 6.62 ft Main level

  • 2nd Br

    5.16 x 3.43 ft Main level

  • 3rd Br

    4.11 x 3.45 ft Main level

  • Bathroom

    3.56 x 3.33 ft Main level

  • Br

    5.1 x 4.11 ft 2nd level

  • Family

    5.94 x 4.11 ft 2nd level

  • Rec

    6.0 x 5.69 ft Bsmt level

  • 4th Br

    3.91 x 3.51 ft Bsmt level

  • 5th Br

    3.91 x 3.5 ft Bsmt level

  • Bathroom

    2.06 x 2.05 ft Bsmt level

  • Utility

    3.2 x 2.41 ft Bsmt level

  • Kitchen

    3.1 x 2.21 ft Bsmt level

Thinking of Selling?

Find Out Your Home’s Value in Today’s Market!

No Email or Signup is required to view your home estimate.

estimate your home value

Contact Manoj Kukreja

Sales Representative,
Century 21 People’s Choice Realty Inc.,
Brokerage
(647) 576 - 2100

Manoj profile avatar

Estimated price

Date
Price
Change
2026-06-12
$757,983
0.79%

Mortgage Calculator

This data is for informational purposes only.

Mortgage Payment per month

Principal Amount

Interest

Total Payable

Amortization

Amortization

Closing Cost Calculator

This data is for informational purposes only.

Closing Cost Total for this property

Total Cash flow for purchasing this property

Down Payment(%)*
Additional information

Provincial Land Transfer Tax

Ontario Land Transfer Tax Rebate

Toronto Land Transfer Tax

Toronto Land Transfer Tax Rebate

PST on CMHC Insurance Premium

Lawyer Fees

$2,825

Government Registration Fee's

$164

Title Insurance

Closing Cost Total

Total Cash flow for purchasing this property

Provincial Land Transfer Tax

Ontario Land Transfer Tax Rebate

Toronto Land Transfer Tax

Toronto Land Transfer Tax Rebate

PST on CMHC Insurance Premium

Lawyer Fees

$2,825

Government Registarion Fee's

$164

Title Insurance

Down Payment(%)*

* A down payment of less than 20% is permitted only for first-time home buyers purchasing their principal residence. The minimum down payment required is 5% for the portion of the purchase price up to $500,000, and 10% for the portion between $500,000 and $1,500,000. For properties priced over $1,500,000, a minimum down payment of 20% is required.

Thinking of Selling?

Find Out Your Home’s Value in Today’s Market!

No Email or Signup is required to view your home estimate.

estimate your home value

Contact Manoj Kukreja

Sales Representative, Century 21 People’s Choice Realty Inc., Brokerage
(647) 576 - 2100

Manoj profile avatar

Recent Sold Listings in North Easthope, Perth East

Popular Cities